
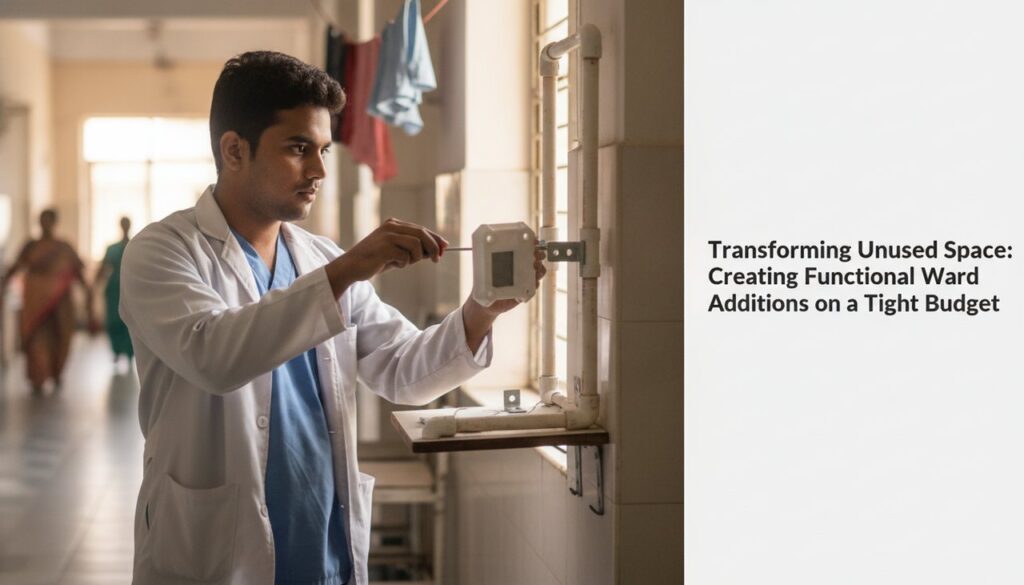
Transforming Unused Space: Creating Functional Ward Additions on a Tight Budget
Picture this: a bustling government hospital in Mumbai where every ward is a hive of activity, but corners remain cluttered with unused equipment, and the noise from overlapping activities creates a constant din. Now, imagine transforming these overlooked spaces into functional additions that enhance efficiency and patient care, all on a tight budget. The stark contrast between what’s wasted and what’s possible is a common sight in many Indian medical facilities, but the solution is surprisingly within reach.
The Two-Path Dilemma: Waste vs. Optimization
Walk into any ward and you’ll see it, the unused corners, the crowded shelves, the awkwardly placed furniture. It’s a reality that many clinicians face daily, where the layout of the ward seems more like a maze designed to test patience than a space engineered for optimal care. The reason? A lack of awareness about how to leverage these spaces effectively. On the flip side, envision a ward where every square foot is utilized efficiently, where smart design meets the practical needs of healthcare professionals.
Unused ward space isn’t just an inconvenience; it’s a missed opportunity for improving patient care and clinician efficiency.
Step One: Identifying Hidden Potential
Before diving into solutions, it’s crucial to identify the specific needs of your ward. What are the pain points? Is there a lack of storage for medical supplies, or is the noise level too high, disrupting patient recovery? Maybe it’s both. Once you pinpoint these issues, you can start to see the potential in those neglected nooks and crannies.
For instance, in a ward where noise was a persistent problem, a simple intervention using low-cost soundproofing materials transformed the environment, making it more conducive for patient recovery. You can read more about such solutions in our article on Turning Ward Noise into Clarity.
Step Two: Implementing Cost-Effective Solutions
Once the potential is identified, the next step is implementation. The key here is to use cost-effective materials and methods. Consider the following:
- Modular Storage Solutions: Use stackable bins and modular shelves to maximize storage space. These can be customized to fit any awkward corner, providing easy access to frequently used items.
- Vertical Space Utilization: Install wall-mounted racks and hooks to utilize vertical space. This can be particularly useful for storing medical equipment or personal items for staff.
- Multifunctional Furniture: Incorporate foldable tables and chairs that can be used as needed and stored away when not in use. This flexibility can help in quickly reconfiguring spaces for different needs.
- Soundproofing Materials: Use affordable acoustic panels or curtains to reduce noise levels in wards. This not only improves patient comfort but also helps in maintaining concentration levels among clinicians.
Step Three: Engaging the Ward Community
Innovation doesn’t happen in isolation. Involving the ward staff in the redesign process can lead to insights that might otherwise be overlooked. Engage them in brainstorming sessions, and encourage them to share their daily challenges and ideas for improvement. This collaborative approach not only results in more effective solutions but also fosters a sense of ownership and responsibility among the staff.
For example, a collaborative initiative led to the development of a customizable medication dispenser, which addressed specific ward needs. Learn more about this in our article on Designing for Doctor’s Orders.
Step Four: Testing and Iteration
No solution is perfect from the get-go. Implementing changes on a small scale, testing their effectiveness, and iterating based on feedback is the way forward. This ensures that the solutions are practical and genuinely improve the ward environment.
Consider setting up a prototype of the proposed changes in a section of the ward and gather feedback from the staff and patients. This iterative process is crucial in refining the solutions to meet the unique needs of your ward.
Cost Comparison: Traditional vs. Innovative Approaches
| Approach | Cost | Time to Implement | Impact |
|---|---|---|---|
| Traditional Renovation | High (INR 50,000+) | 6-12 months | Significant but costly |
| Innovative Optimization | Low (INR 10,000-20,000) | 1-3 months | High impact with low cost |
The Verdict: Embrace the Scrappy Path
The choice is clear. Embracing a resourceful approach to ward optimization not only saves money but also allows for quicker implementation and greater adaptability. The scrappy path is not about cutting corners; it’s about finding intelligent solutions within constraints. It’s about proving that you don’t need an engineering degree or a hefty grant to innovate, just a clear understanding of the needs and a willingness to creatively address them.
For those ready to take the leap, Prototyping on the Go offers a wealth of practical insights to get you started.
FAQs
What are some quick fixes for optimizing unused space in a ward?
Some quick fixes include modular storage solutions, utilizing vertical space, incorporating multifunctional furniture, and using soundproofing materials to improve the ward environment.
How can I engage the ward staff in this transformation process?
Engage the ward staff through brainstorming sessions, encourage them to share their daily challenges and ideas, and involve them in testing and iterating the proposed solutions.
Is it possible to implement these changes without disrupting daily operations?
Yes, by implementing changes on a small scale and gradually rolling them out, you can minimize disruption. Testing and iteration also help ensure that the solutions are practical and effective.
In the end, transforming unused spaces into functional ward additions is not just about the physical changes; it’s about changing the mindset. It’s about seeing potential where others see waste. And it’s about knowing that with a little creativity and collaboration, you can make a big impact on a tight budget. So, what’s stopping you from starting this transformation today?